2934 Barton Creek Circle
Gorgeous custom-built home by one of Tyler's finest builders, thoughtfully designed with two separate primary suites and exceptional craftsmanship throughout.
The private mother-in-law suite features a large walk-in shower, soaking tub, granite countertops, his-and-her vanities, a walk-in closet with built-ins, and heated floors in both the bath and closet. It offers easy access to the Family Room with a stunning stone fireplace, custom built-ins, vaulted beamed ceiling, and a wall of windows overlooking the Sunroom/Patio Room with French doors leading outside.
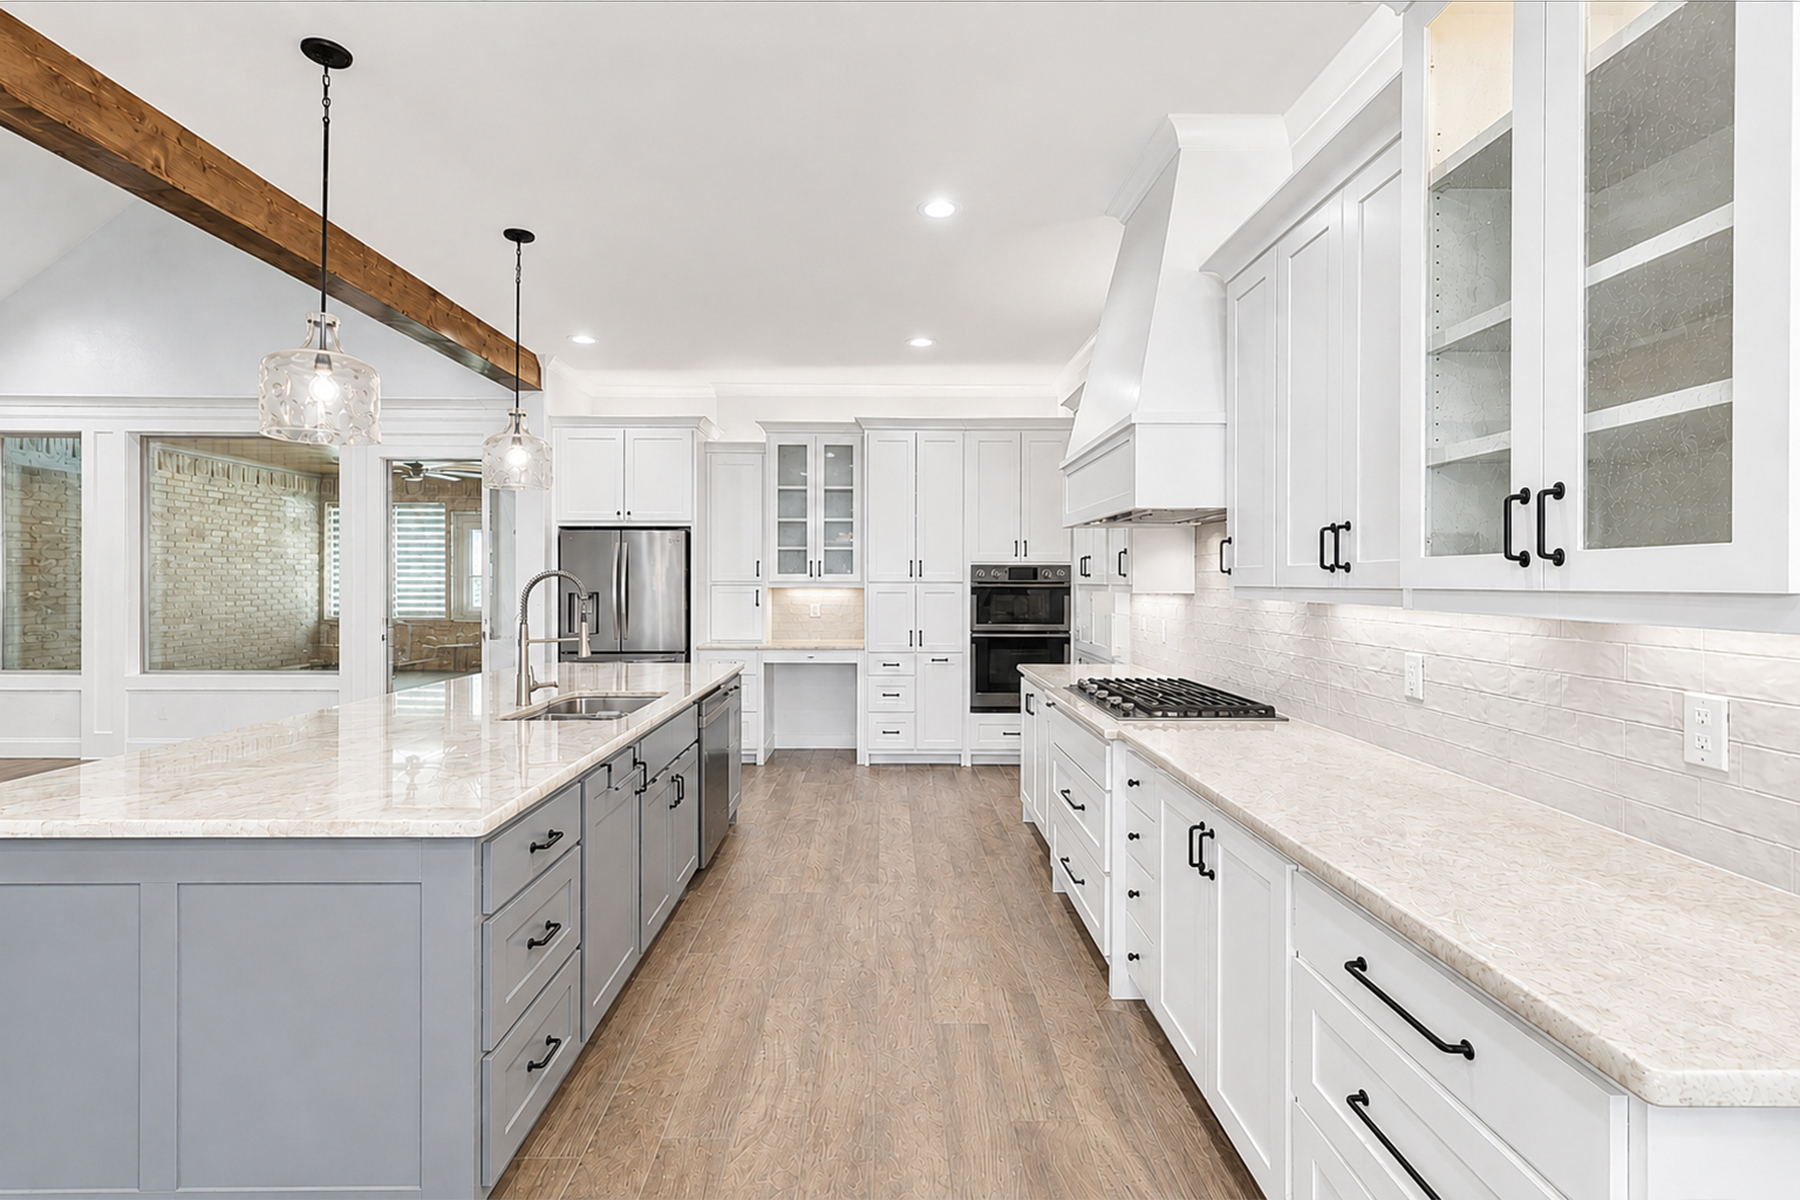
The gourmet kitchen is the heart of the home, featuring a 10.4-foot granite island with seating, gas cooktop, custom range hood, instant hot water, water filtration, high-end appliances, German beaded glass-front cabinetry, and a walk-in pantry. The Dining Room showcases a tray ceiling with stained beadboard inset and a large window for natural light.
The private owner's suite includes a spacious ensuite bath with a walk-in shower, jetted tub, dual vanities, and a large walk-in closet with built-ins. Two additional bedrooms—or a bedroom and office—share a full bath.
Additional features include a quad-zone HVAC system, plantation shutters, and tile flooring throughout. The oversized three-car garage offers an epoxy floor, mini-split heating and cooling system, built-ins, workshop space, and a hydraulic lift to a floored attic with spray foam insulation.
Situated on one of the largest lots in the desirable Oak Creek subdivision, the backyard is beautifully landscaped with fruit and flowering trees, a vegetable garden, and a storage building with a loft.
KAREN BASS,CLHMS,GRI,ABR,ASP,MRP
CERTIFIED ONE LUXE REALTOR
Realty ONE Group Rose
CERTIFIED ONE LUXE REALTOR
Realty ONE Group Rose
1042 Asher Way Ste 200
Tyler, TX 75703
Tyler, TX 75703
m: 903.571.2486 | o: 903.630.3148