Small Footprint, Big Vision
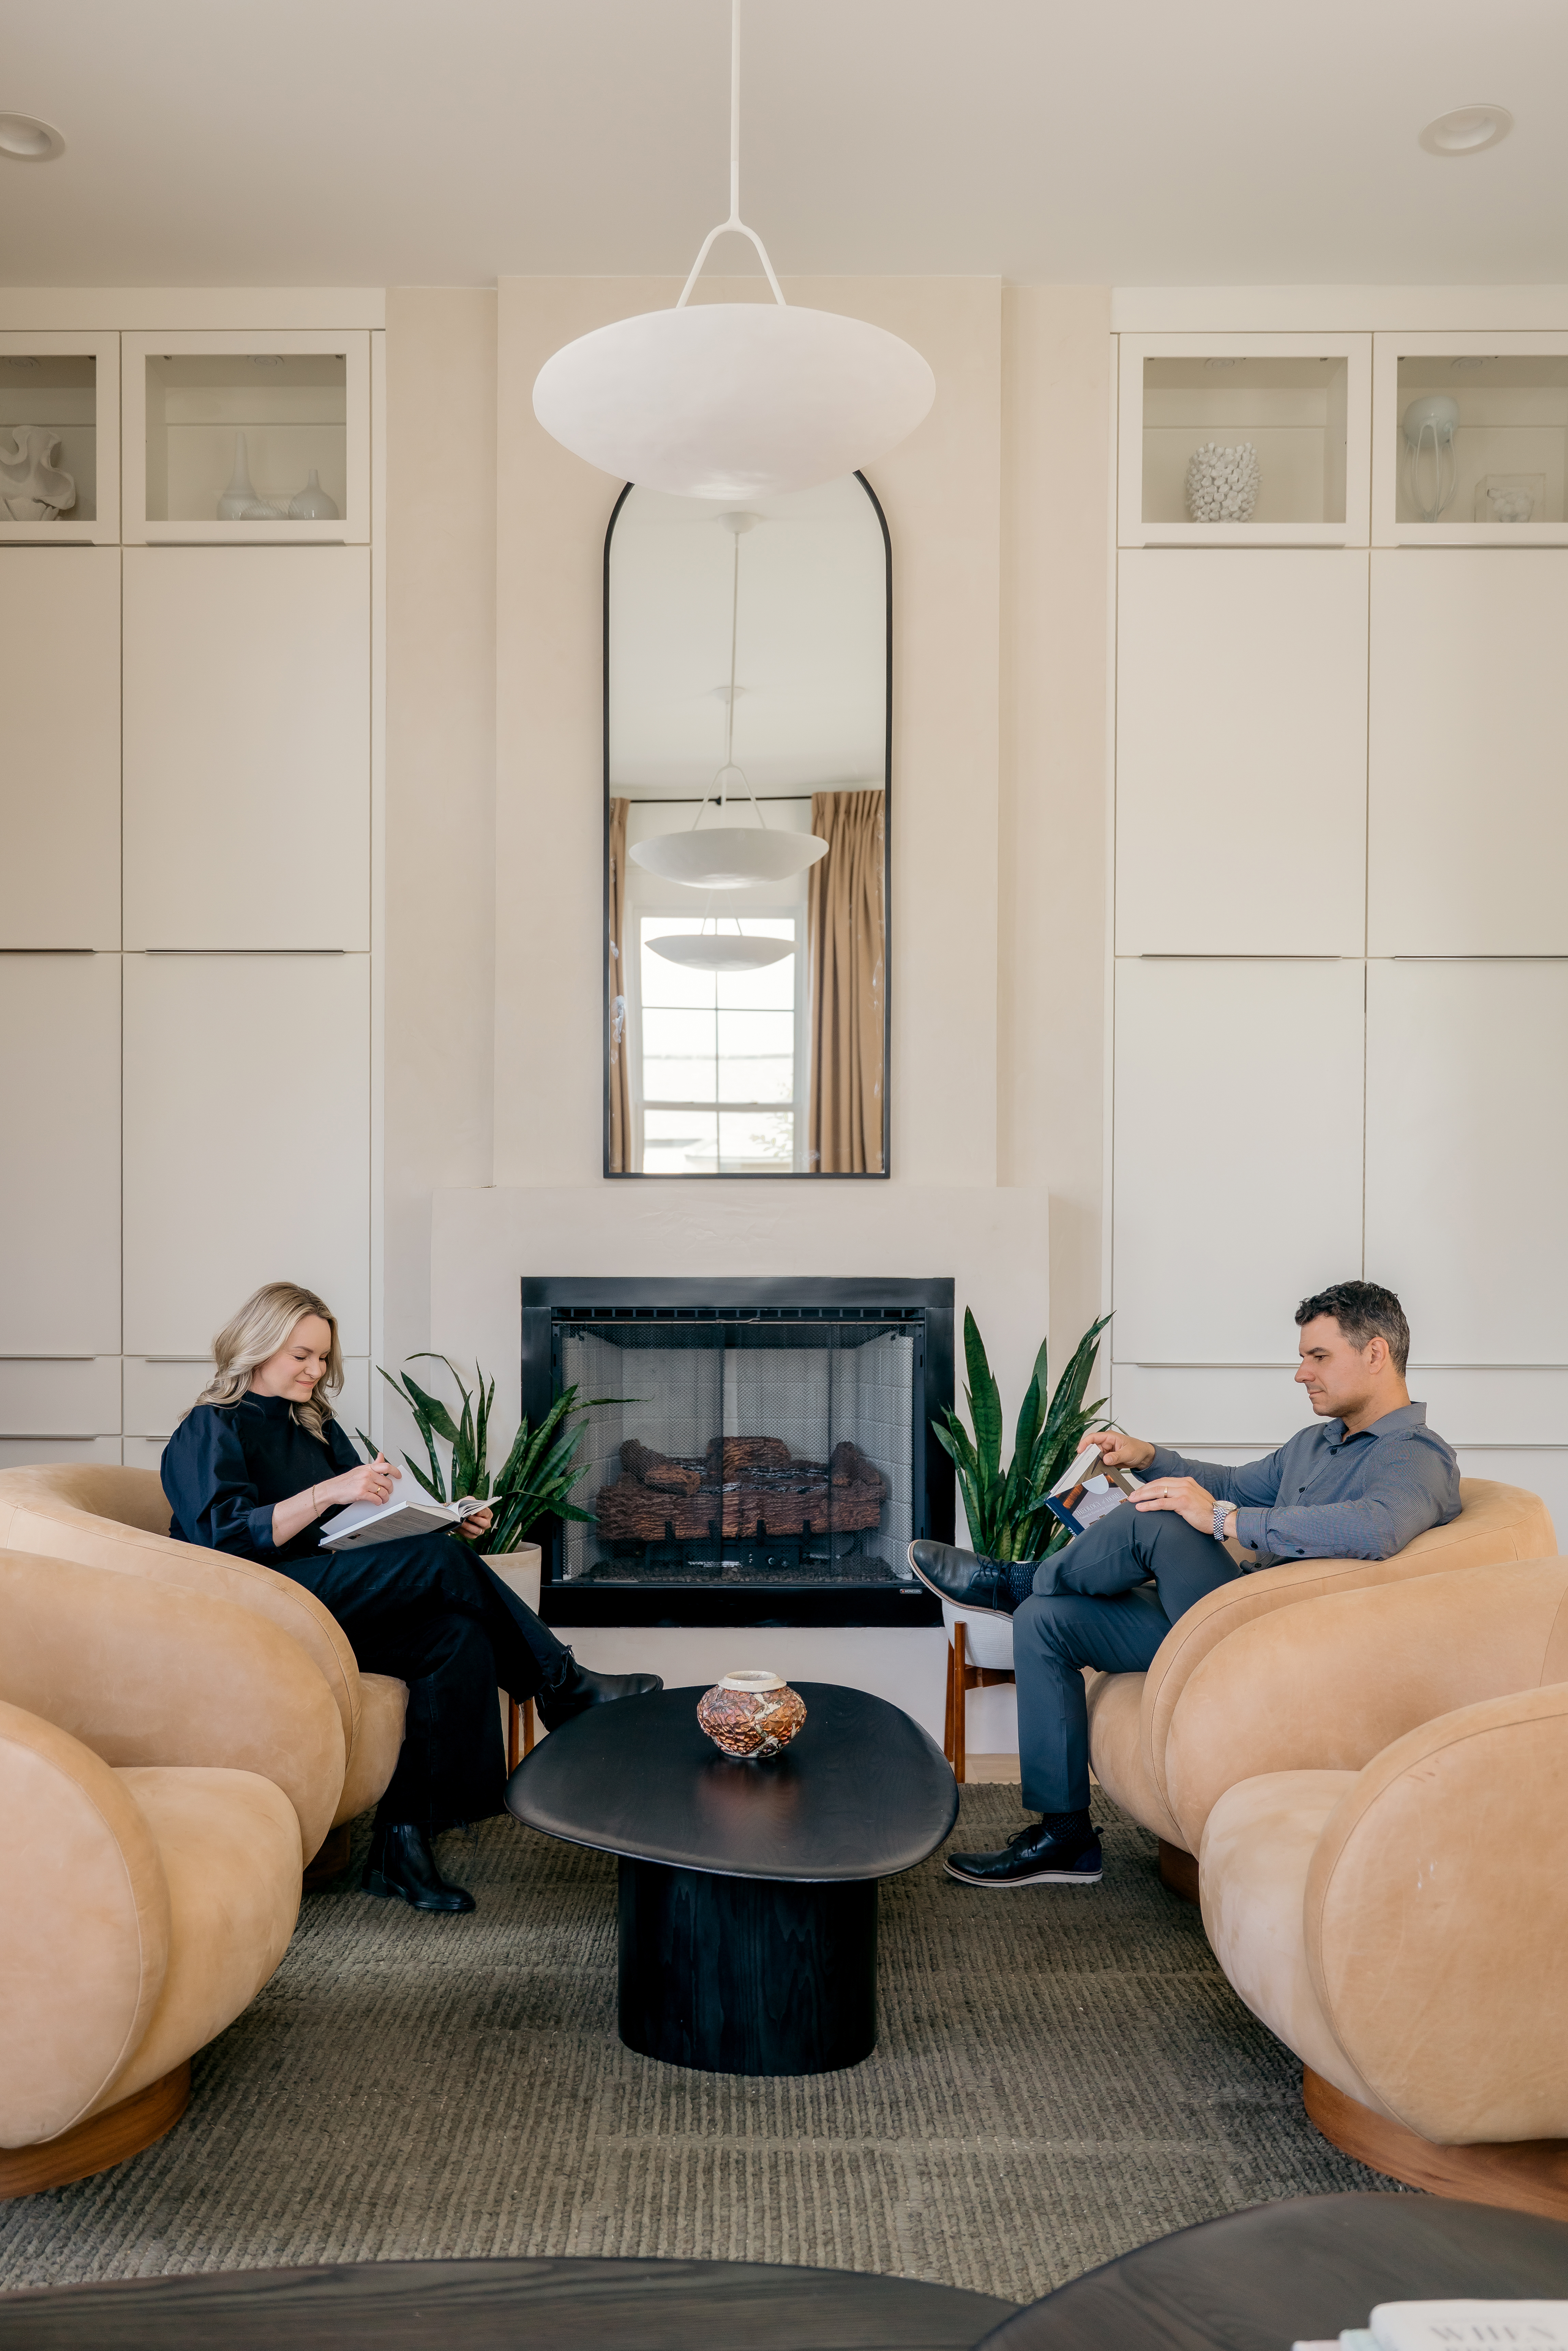
When husband and wife Brad Michael and Catherine Guidry set out to build their River Ranch home, they brought years of architectural experience, a love for historic design, and a clear vision for how they wanted their family of four to live. Brad, owner and licensed architect of Brad Michael Architecture in Lafayette, collaborated with Catherine, his wife and business partner, to create a home that feels both timeless and thoughtfully tailored to their everyday life. Here's the story behind their intentionally designed space.
Tell us the story of how you came to call this house home.
The journey to this home started long before we lived in River Ranch. After earning our master's degrees in architecture from UL Lafayette, we fell in love with the neighborhood and always dreamed of living here. We owned a lot in 2015, but life took us to New Orleans instead.
There, we spent years restoring a 140-year-old double shotgun camelback in the Lower Garden District. We lived on one side, rented the other as an Airbnb, and learned so much about architecture, renovating, construction, and what truly makes a house feel like home.
After our second daughter was born, we felt called back to Lafayette to be closer to family. When we found one of the last remaining lots in River Ranch with the help of Hailey Daigle from A.H.C. Group, we knew it was our chance. At just 15 feet wide, the house presented a challenge, but our experience living in a narrow New Orleans home helped us design a space that feels bright, open, and perfectly suited to our family.
How would you describe your home's style and personality?
We borrowed many ideas from the historic homes we love, including proportion, symmetry, efficient use of space, and simple layout. We created a home that is somewhat introverted in nature: traditional and timeless from the street, yet brighter, more open, and modern on the inside.
The home is also highly efficient, drawing inspiration from the native architecture of South Louisiana. White painted exterior, a reflective metal roof, six-inch exterior walls for added insulation, and carefully oriented windows all help the home respond to our climate. Our largest windows face north to maximize natural light while minimizing heat gain, and we consciously positioned our courtyard on the east side of the home to create a breezy, shaded space for evening gatherings.
We want to extend a special thanks to The Gen Group for helping us see the vision through. The home is bright, functional, and full of natural light, creating a calm and welcoming atmosphere the moment you walk through the door.
We want to extend a special thanks to The Gen Group for helping us see the vision through. The home is bright, functional, and full of natural light, creating a calm and welcoming atmosphere the moment you walk through the door.
What is your favorite room or space in the house, and why?
Oddly enough, our favorite space is the garage. It has windows, lots of natural light, a resin-coated floor, and its own mini-split system, so it's comfortable year-round.
What started as a practical space has become one of the most used areas in the house. The girls do art projects and ride their little cars around, while we exercise in the space. This area has become such an unexpected part of the home, but one we all love.
Is there a design feature, renovation, or custom detail you're especially proud of?
Our picture rail system is a decorative molding that runs throughout the home and allows us to hang artwork without putting nails in the walls.
Brad designed the custom hangers himself and had them laser cut through the university where he works. As photographers and art lovers, we love being able to easily swap out artwork and family photos while keeping the walls intact.
Another feature we love is the row of Natchez Crepe Myrtles planted along the west side of the home. Over time, they'll grow to soften and shade the entire elevation, helping block the harsh afternoon sun while adding beauty to the streetscape.
How does your home reflect your family's lifestyle and interests?
We had a long list of non-negotiables: an open floor plan, 12’ ceilings, a playroom, bedrooms for both girls, a large office, plenty of natural light, and even a dedicated art space. We wanted so much from a very small lot.
We spent over a year designing the house together after the girls went to bed each night. The result is a home that feels bright, calm, and connected to this busy corner directly across from the City Club Pool. More than anything, it's a place where we can gather, create memories, and enjoy everyday life together.
Do you have a favorite place to gather with family and friends?
We actually don't have a formal dining table. Instead, we designed a 14’ island that serves as both our kitchen and dining area.
It comfortably seats six, but always ends up accommodating more. Friends gather around, kids pull up stools, and conversations naturally happen there. It's casual, flexible, and perfect for our lifestyle.
What's one piece of advice you'd give someone designing, building, or decorating a home?
Stop thinking so much about resale and focus on building a home for you.
If a home is thoughtfully designed and genuinely reflects the people living in it, someone else will appreciate it one day too. The best homes have personality, and that's hard to create when you're designing for a hypothetical future buyer.
Brad poured countless hours into designing this home, and seeing it come to life has been incredibly rewarding. More than anything, we're simply enjoying being here, raising our girls, welcoming friends and family, and creating memories together!