LAKESIDE LIVING
page 2
We all know the house.
The one at the tip of the peninsula.
Surrounded by water on three sides and visible from nearly every angle of the lake.
The one that catches your eye whether you’re walking by the clubhouse, cruising past in a pontoon, or simply glancing across the water at sunset.
The shape of the peninsula alone is striking, but it’s the home rising from it that makes you look twice, a silhouette that feels both bold and perfectly placed.
This gorgeous Blackridge home belongs to the Mancha family. Not only does it command attention from across the lake, it was custom-designed for the way the Manchas live: fully, intentionally, and with room to gather.
The vision for their home began several years before construction ever started.
John purchased the lakefront lot from Dwight Sandlin with a long-standing dream in mind.
“The goal was clear from the start,” he shares, “lakeside living without sacrificing design, convenience, or lifestyle.”
Blackridge offered a rare canvas for that vision. Pontoon boating with up to 115 horsepower. Resort-style amenities. Golf-cart-friendly streets. And just as important, everything from dining and entertainment to shopping and fitness is located within a mile.
In collaboration with Frusterio Architecture, the Manchas began designing shortly after purchasing the property.
“The home itself was designed with a strong emphasis on luxury and livability. Clean architectural lines, intentional indoor-outdoor flow, and elevated finishes define the space. Every detail, from the open-concept living areas to the curated materials and lake-focused sight lines, was chosen to reflect both modern sophistication and comfort,” says John.
Construction moved at an ambitious pace in order to debut as the 2025 Ideal Home for the Parade of Homes. From foundation pour to final detail, they had just eight months.
John and Ashley were not distant owners. They were on-site daily, often from five in the morning until well past midnight, coordinating subcontractors, making real-time decisions, and ensuring the vision stayed intact. Ashley worked side by side with crews, motivating subcontractors and even operating equipment herself. By the end of the build, her small red Dingo machine had logged more than 150 hours.
“The greatest challenge was time,” John admits. “But experience, preparation, and an unwavering commitment to the vision made it possible.”
Even cutting through nearly fourteen feet of solid rock to properly develop the land did not slow them down.
And yet, when you step onto the property today, you feel none of that pressure. What you feel instead is harmony.
“What we love most about living here is the balance it offers — thoughtful design, natural beauty, and a true sense of community,” John says. “From the location to the people, it’s a place that feels both intentional and genuinely livable.”
Balance defines the home.
Architecturally, it is a refined blend of timeless craftsmanship and modern luxury. It is a true reflection of John’s 25 years of design-build experience paired with Ashley’s professional design background.
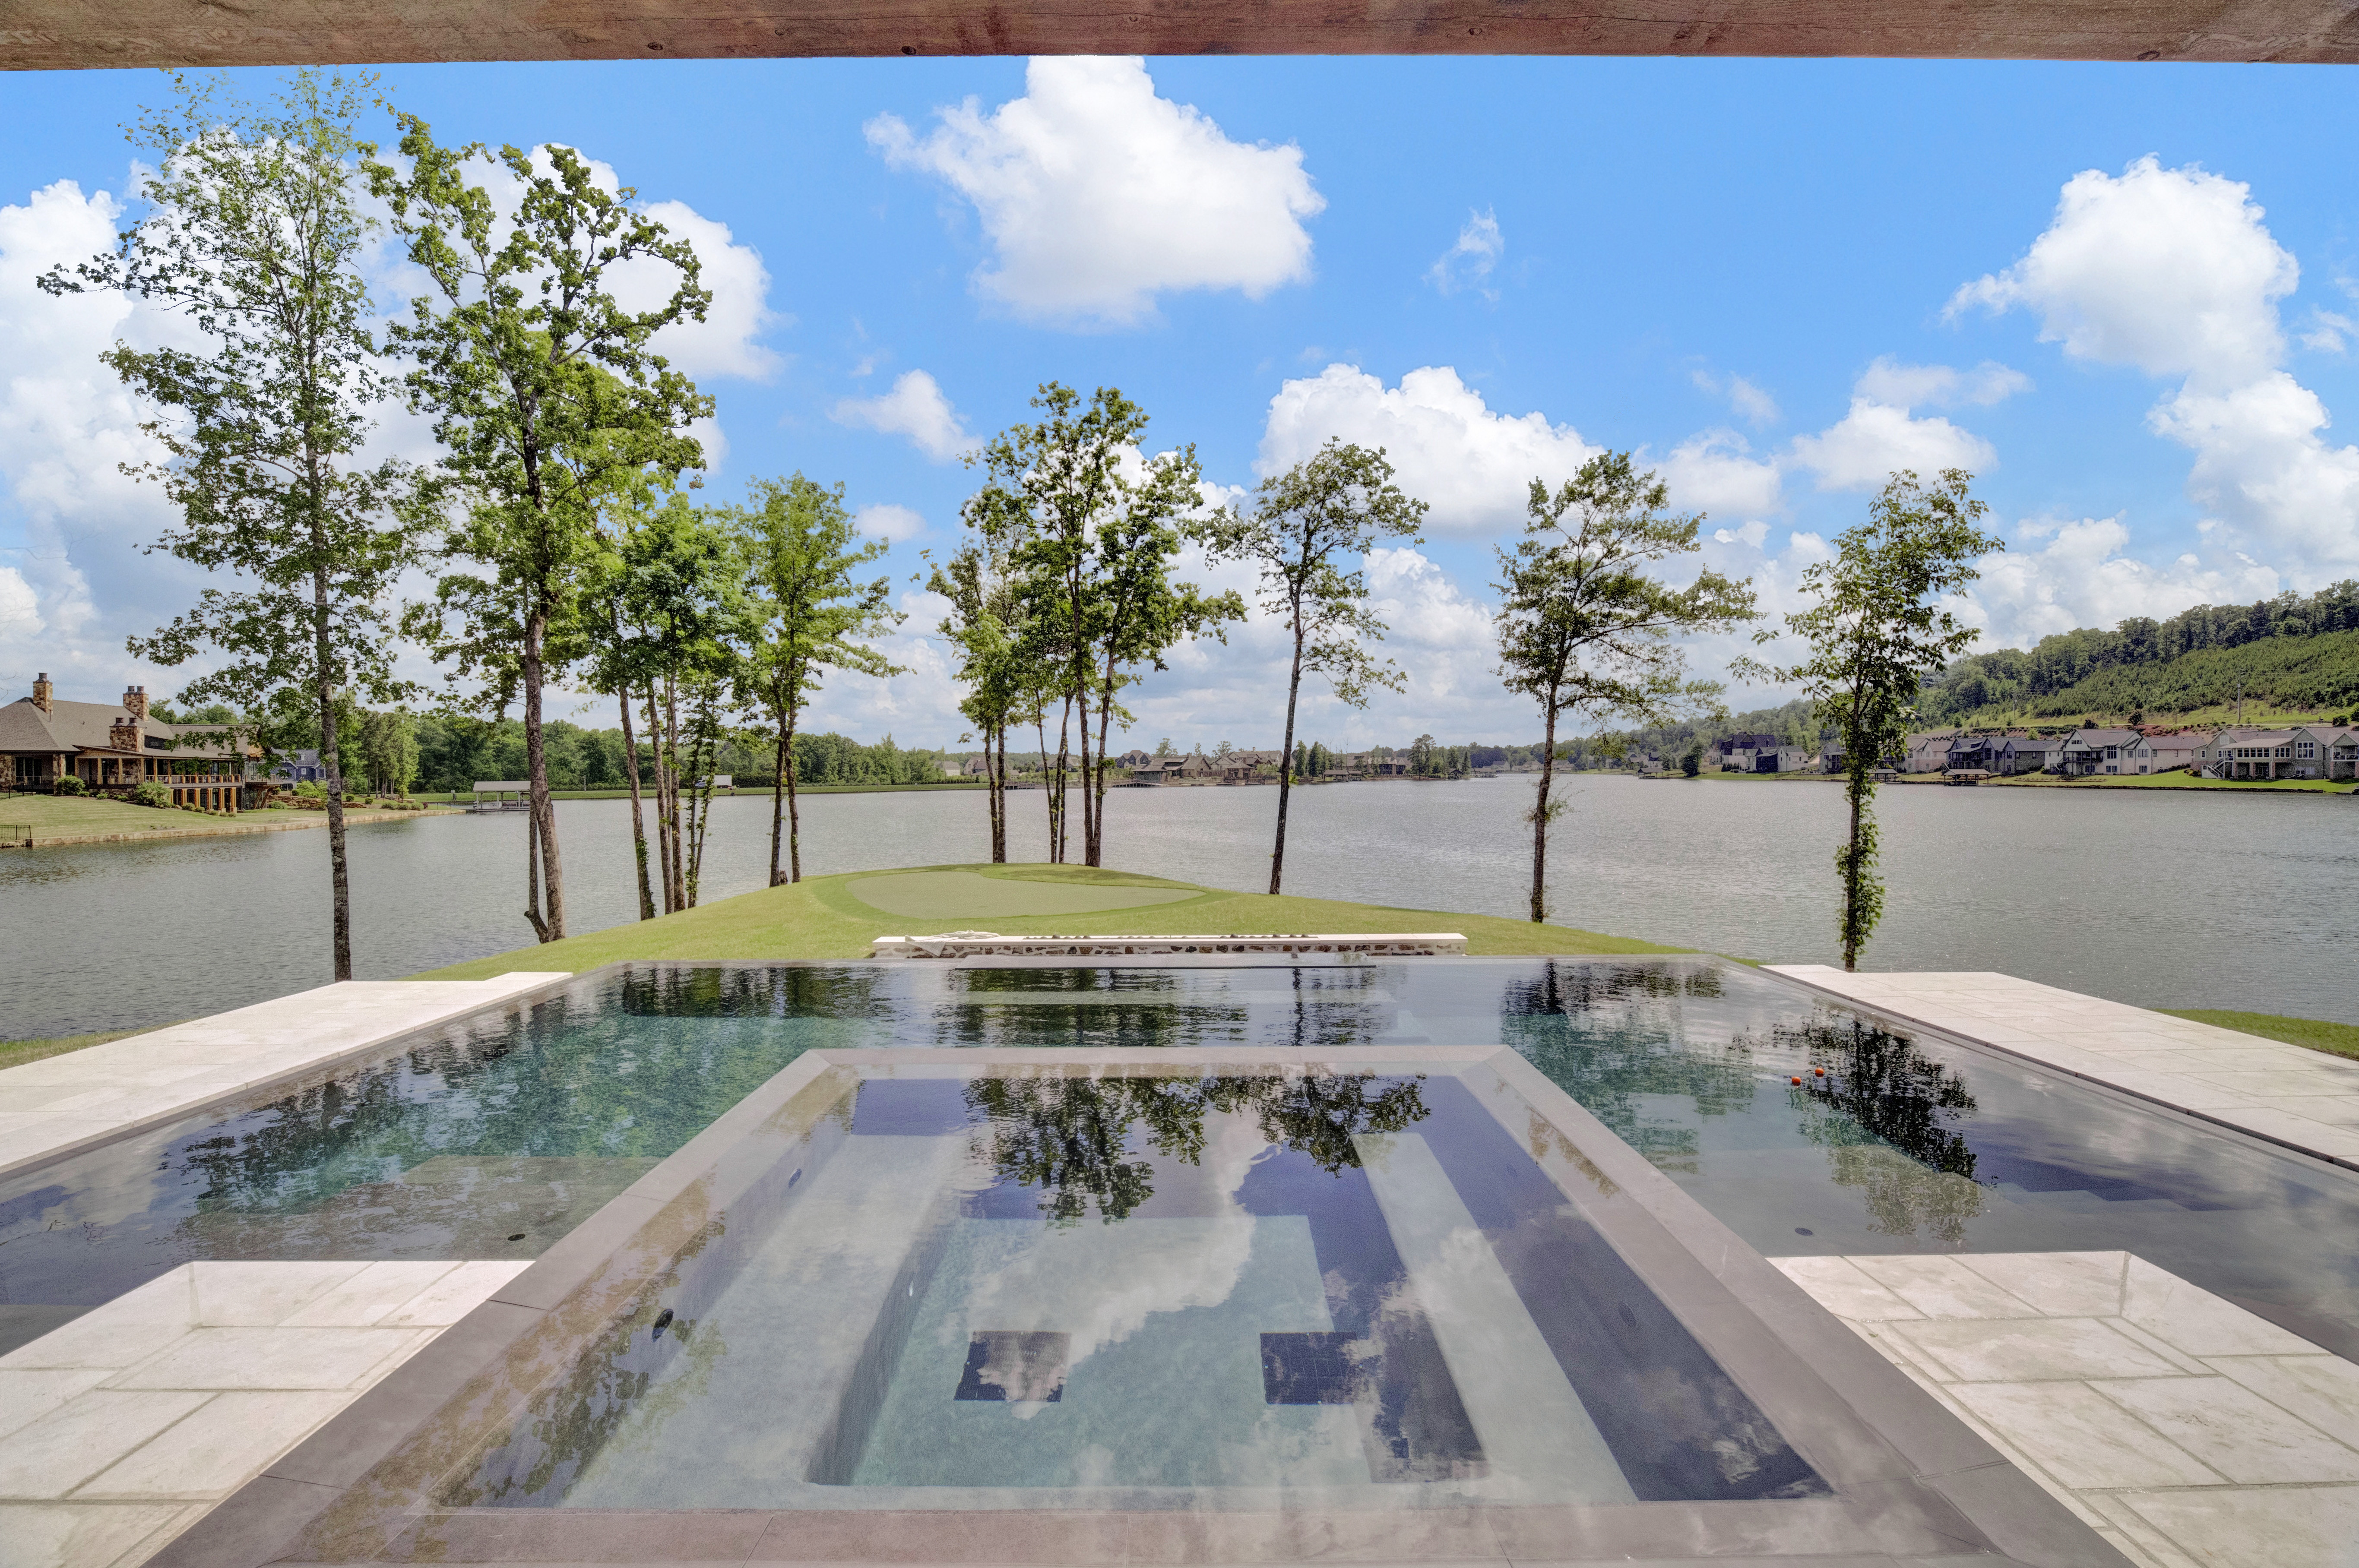
The resort-style pool and spa area is undeniably the heart of the property. Positioned at the tip of the peninsula, the space was designed to maximize both gathering and solitude.
During parties, the pool, spa, bar, fireplaces, and fire features draw guests effortlessly outside. The energy centers there — laughter, music, conversation drifting over the water.
And yet, in quiet moments, the same space becomes something entirely different.
“You can step outside, take in God’s creation, and simply be present,” John says.
From this vantage point, nature becomes part of the architecture. Birds glide across the water. Ducks weave along the shoreline. Geese wander casually onto the putting greens — one of John’s favorite unexpected moments.
After the Parade of Homes concluded and John and Ashley officially moved in May 2025, they made a few thoughtful refinements to better reflect how they truly live. The pool and outdoor spaces were adjusted for more seamless entertaining. A glass-enclosed room originally designed as a golf simulator evolved into a light-filled showcase office where John now meets future clients.
“Luxury spaces should adapt to how you live, work, and connect,” he explains.
Perhaps no space reflects that philosophy more personally than the primary bathroom. For John, the bathroom experience has always been non-negotiable. This time, they incorporated a full aromatherapy steam spa shower with integrated lighting, music, and sensory elements — a true resort-level retreat.
“It allows you to decompress and reset without ever leaving home,” he says.
Yet for all its architectural excellence, what stands out most is the life unfolding within it.
One of the Manchas’ most memorable evenings happened almost by surprise. A relaxed gathering with friends turned into something extraordinary as boats began pulling up along the peninsula. A neighborhood 4th of July fireworks show, far beyond what they expected, lit up the sky. Watching from their own pool deck, surrounded by neighbors and family, felt surreal.
“It felt less like an event we attended and more like something unfolding right in our backyard,” John recalls.
That night captured what they cherish most about their new home.
“Beyond the architecture and amenities, what truly sets Blackridge apart is the sense of community. Building relationships with neighbors and watching the neighborhood come to life has been one of the most rewarding aspects of our journey.”
Of all the places they have lived, John says this one stands apart.
Not just a residence.
Not simply a view.
For John, Ashley, and their family, this home is the realization of a long-held dream — fully imagined and finally lived.