A Skaneateles Library Building Project Update
From the Library Board of Trustees
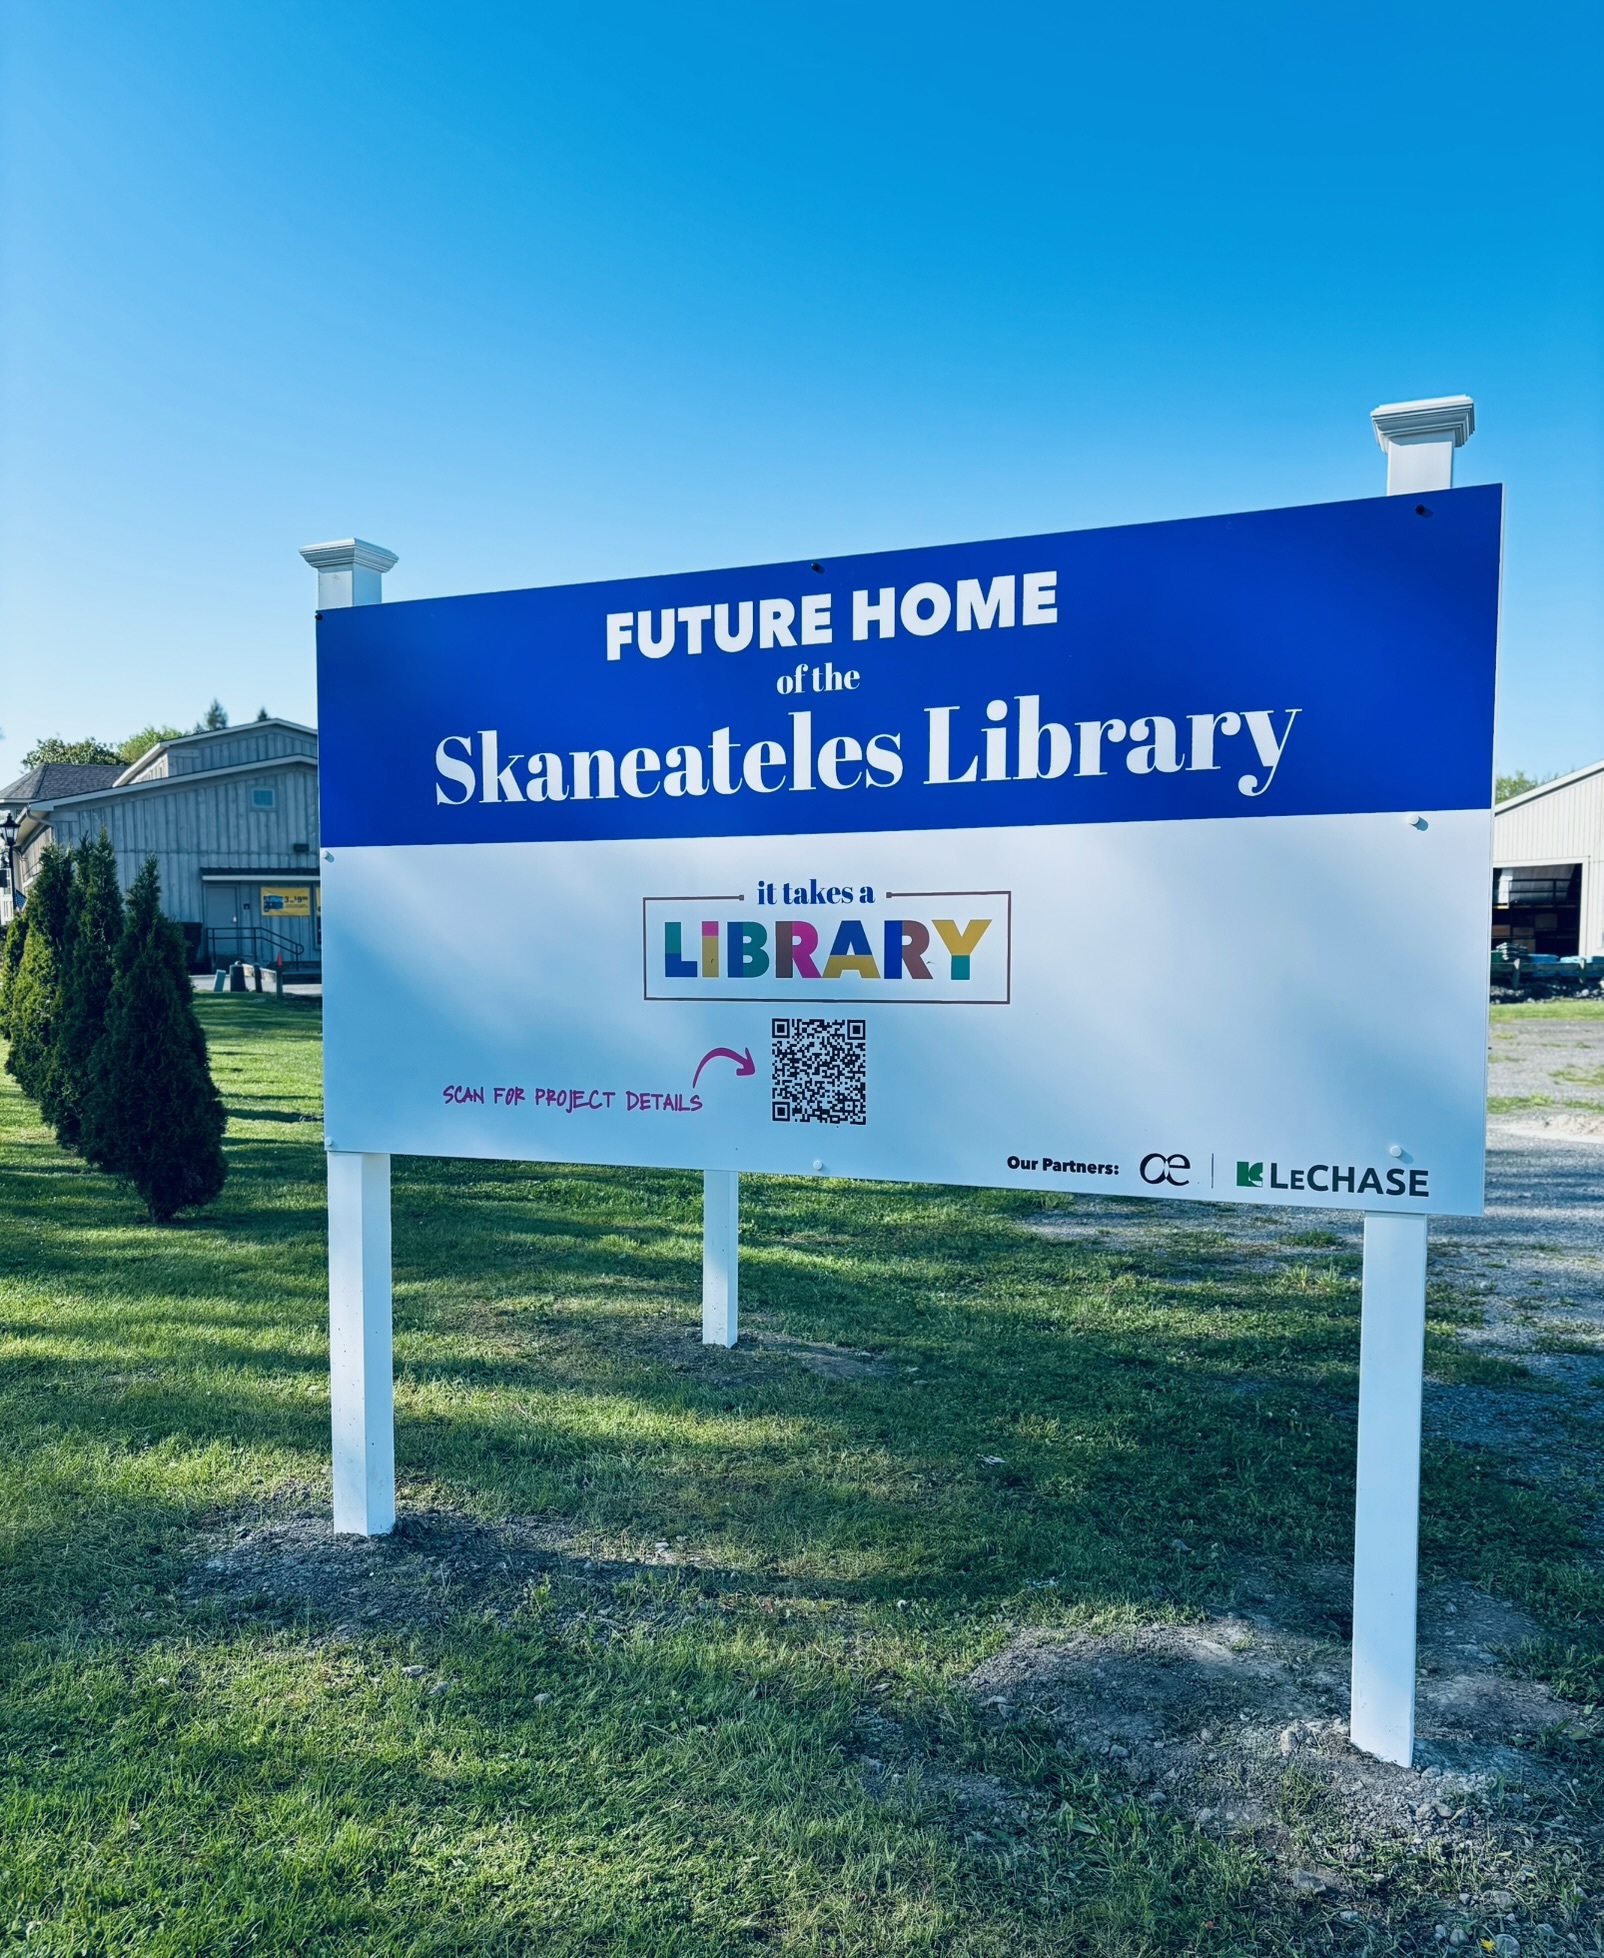
The Skaneateles Library Board of Trustees and Building Committee have been working hard to prepare the new library project for resubmission to the Village Planning Board. Since May, that work has included expanding the professional team, undertaking additional technical studies, reviewing the plans in detail, and identifying refinements to strengthen the application and respond to questions raised during the previous review process.
One of the most important steps has been adding local expertise to the project team. We have brought on Leaf Kallquist and JoAnne Falco to provide additional architectural and local planning expertise. We have also engaged Hunt Engineering to conduct a wetland survey of the Fennell Street site, Chiuten Trowbridge to develop a landscape design, GTS Consulting NY to complete a comprehensive traffic study, and Costello, Cooney & Fearon to help ensure alignment with Village Code requirements. Together, these professionals are helping us take a fresh look at the project.
The Building Committee and its consultants have reviewed the site plan and the feedback received during the May Planning Board process, and we’ve made significant modifications to the proposed building and site plan to better align with Village design standards and code requirements. The architects and consultants have evaluated each area of feedback and identified specific changes to address those concerns.
An updated traffic analysis is evaluating the library’s impact on Fennell Street. Revised landscaping plans place particular emphasis on green space and pedestrian accessibility. The parking area has also been relocated and expanded to provide convenient access while better preserving the character of the Village.
The work completed since our last submission has resulted in meaningful design and site changes. The revised plan is expected to require a single variance related to the requirement that the building sit 36 inches above grade. Meeting that requirement would require ramps and handrails at entry points, increasing both cost and barriers to accessibility. The proposed design places the building at grade, allowing for direct, accessible entry.
Throughout this work, we remain focused on what the project will mean for our community. The new library will provide more space for children and families, accessible space for programs and community gatherings, improved places for students, tutors, and remote workers, and a building that is easier for people of all ages and abilities to access and enjoy. The goal is a more purposeful library—one that can serve more people, in more ways, for decades to come.